
Residential Plan Drafting Services in Tucson -
Residential Plan Drafting Services in Tucson -
Call Now For Your Free Consultation and Project Quote
520-639-8154
25 YEARS EXPERIENCE. PERMIT READY PLANS. QUICK TURNAROUND
Apex Mission
At Apex Drafting & Design LLC, our goal is simple: to help bring your vision to life, and provide you affordable professional service.
You don’t need to have every detail figured out before you begin. Tell us what you want, what you need, and how you envision using your space—we’ll help develop those ideas into a design that works for you and your family. At Apex we believe a successful projects starts with more than a great design, it starts with a design that makes sense for your budget, goals, and long term investment.
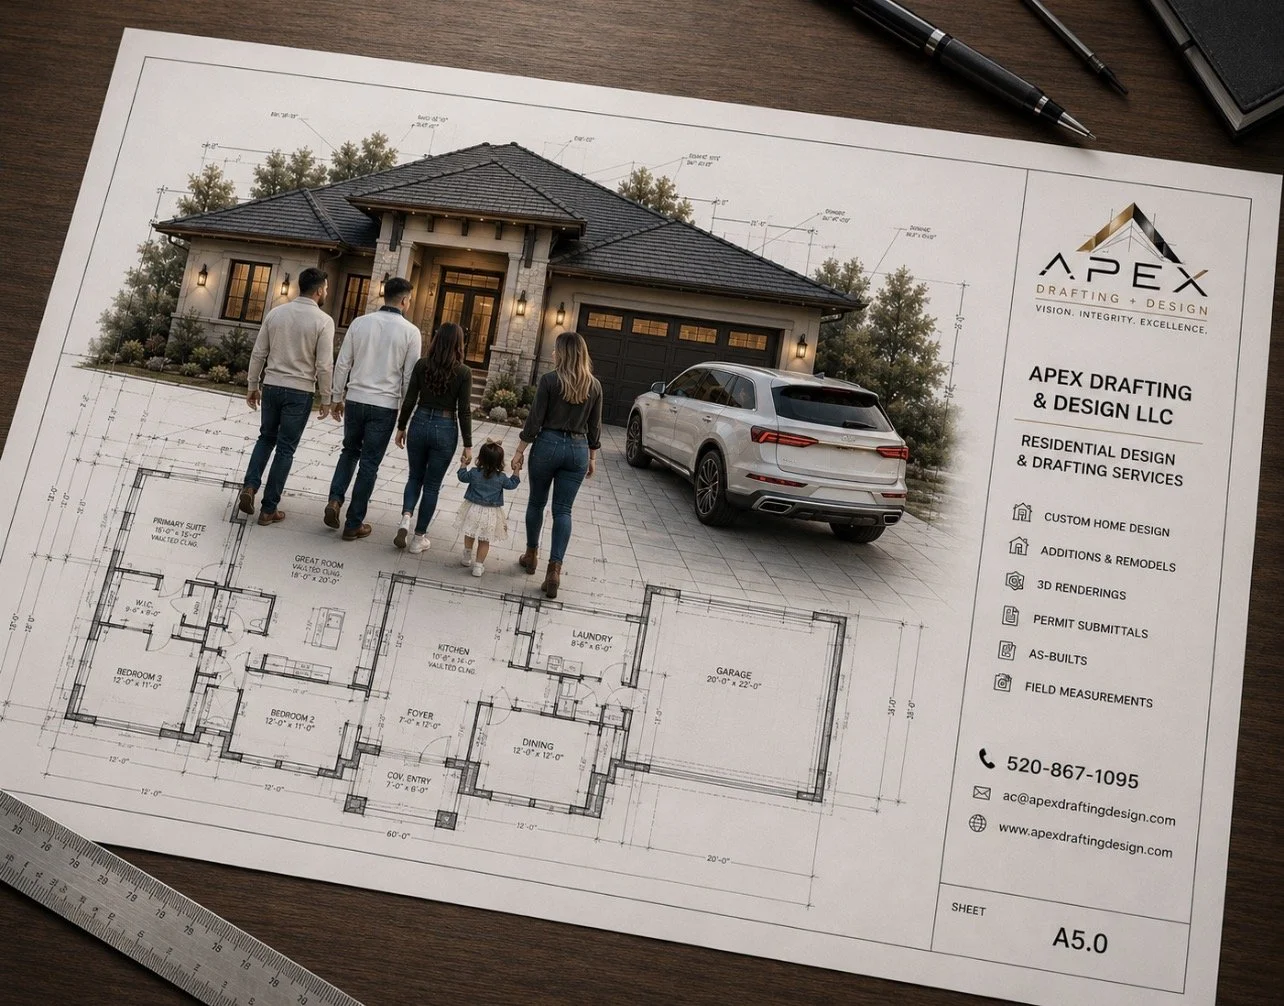
We specialize in residential design and construction plans, offering thoughtful design options and practical solutions for custom homes, additions, casitas, ADUs, remodels, garages, and more.
From the first idea to the completed plans, we strive to make the design process simple, collaborative, and enjoyable while providing the experience and attention to detail your project deserves.
Vision. Integrity. Excellence.
Our Design Process
We’ve designed our process to make residential design simple, collaborative, and easy to understand from the first conversation through completion of your construction plans.
1. Tell Us About Your Project
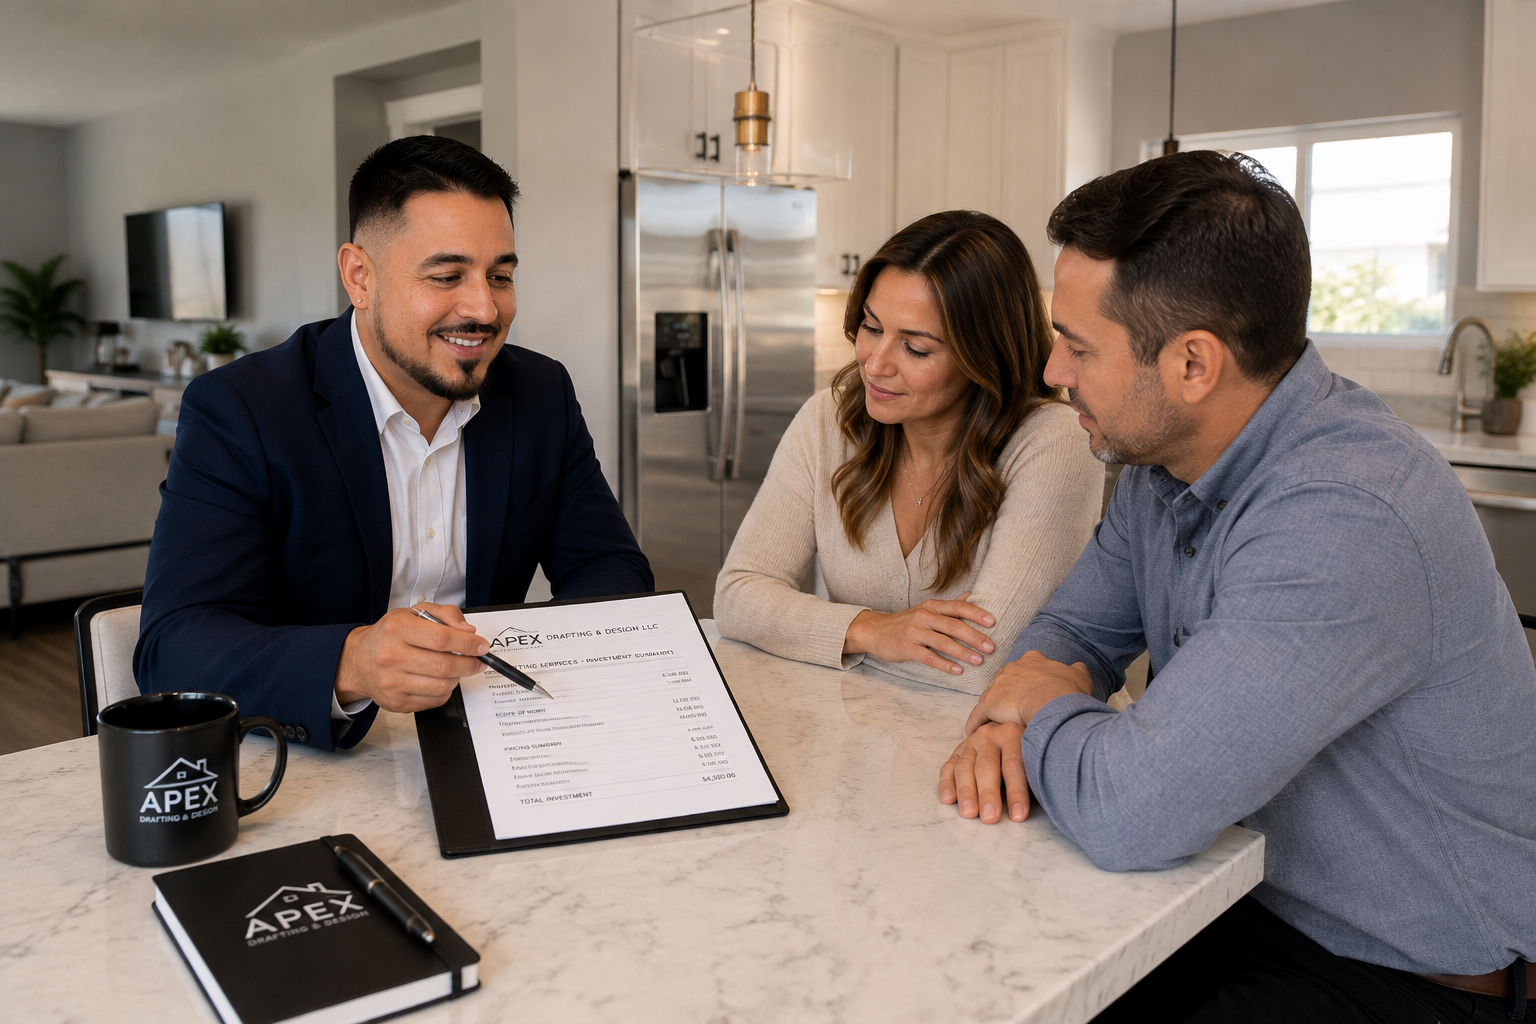
Give us a call to discuss your project, your goals, and what you’re looking to accomplish. We’ll review the general scope of work and provide you with a project investment based on your specific project.
2. Consultation & Site Measurements
Once you’re ready to move forward, we’ll schedule your consultation and, when required, complete on-site measurements of the existing home or property. This gives us the information needed to begin developing your design.
3. Preliminary Design
This is where your ideas begin to take shape. We’ll develop a preliminary floor plan for you to review and provide feedback on. You’ll have the opportunity to request changes and work with us to refine the layout until we’re ready to move forward.
4. Exterior Design & Elevations
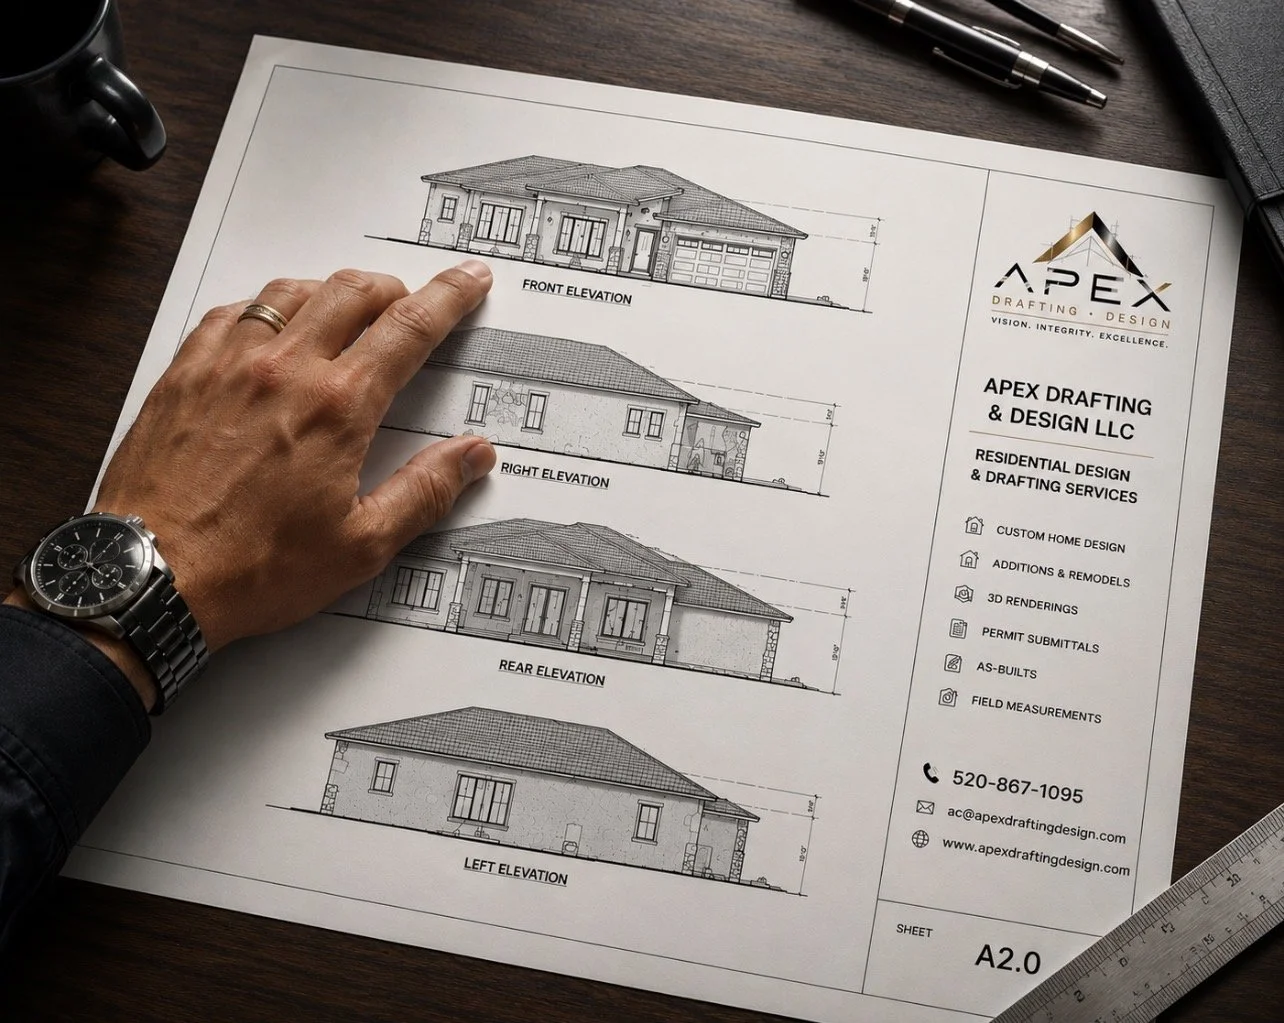
Next, we’ll develop the exterior elevations so you can visualize the architectural appearance, proportions, and curb appeal of your project. We’ll work with you to make any necessary refinements before the design is approved.
5. Complete Construction Plans
Once the floor plan and exterior elevations are approved, we’ll complete the remaining construction documents required for your project. Depending on the scope, these may include the site plan, foundation plan, framing plans, roof plan, mechanical plan, electrical plan, plumbing plan, building sections, and construction details.
From the initial idea to the finished plans, Apex Drafting & Design is here to help guide your project from vision to reality.
Ready to get started? Contact us today to discuss your project.
Pricing & Project Investment
At Apex Drafting & Design LLC, every project is unique and priced according to its scope, complexity, and site conditions. Our work goes beyond drafting to include planning, technical expertise, and due diligence to ensure your project is designed for clarity, compliance, and constructability from the start.
Before design begins, we review your property and project goals, including zoning, building code requirements, and site constraints. This upfront evaluation helps identify feasibility and potential permitting requirements, reducing the risk of delays, redesigns, or unexpected costs later in the process.
Because no two projects are alike, pricing is customized rather than based on a standard fee. After a brief consultation, Apex provides a clear project estimate along with an expected timeline so you understand both the investment and schedule upfront. In many cases, pricing can be provided quickly during an initial phone consultation.
From concept through construction documents, Apex is committed to a smooth, affordable, and professional process built on communication, accuracy, and attention to detail.
Have a project in mind? Call Apex Drafting & Design today for a prompt project review and pricing consultation
Services
At Apex Drafting & Design LLC, we specialize in residential design and construction plans for projects of all sizes. Whether you’re starting with a clear vision or simply an idea of what you’d like to accomplish, we’ll help you develop a practical, well-designed solution for your home.
Our residential services include:
● Custom Homes
● ADUs & Casitas
● Home Additions
● Guest Homes & Guest Quarters
● Whole-Home Remodels
● Kitchen & Bathroom Remodels
● Garage Conversions
● RV Garages & Detached Garages
● Porch & Patio Additions
● Porch & Patio Enclosures
● As-Built Plans
● Site Plans
● And More
Need plans quickly? Ask about our expedited services.
Have a project in mind? Let’s talk about what you’re looking to create.
About Us
At Apex Drafting & Design LLC, we provide refined residential design and construction documentation for homeowners seeking clarity, precision, and a well-executed path from concept to construction. Our work is grounded in thoughtful design, technical accuracy, and a commitment to delivering a seamless client experience guided by our core principles: Vision, Integrity & Excellence.
Every project carries its own complexity and character. When a design requires services beyond the drafting scope—such as licensed architectural or engineering involvement—we coordinate with appropriately licensed professionals as needed to support compliance with applicable building codes and jurisdictional requirements.
Our role extends beyond drawings. When permit submittal services are included, we assist in preparing and submitting documents to the appropriate jurisdiction and support the resolution of plan review comments through coordinated revisions. Our standard service includes up to three rounds of minor jurisdictional revisions. Should a project require substantial redesign, additional engineering, specialty consultants, or scope modifications beyond the original agreement, any associated fees will be clearly communicated and approved prior to proceeding.
From early design development through final permit submittal, our focus is to provide a structured, responsive, and detail-driven process that allows your project to move forward with confidence and clarity.
Have a project in mind? Contact Apex Drafting & Design to begin the conversation—we look forward to helping bring your vision to life.
Areas We Serve
Apex Drafting & Design LLC provides residential design and construction plan services throughout Southern Arizona. We have experience preparing plans for projects within a variety of local permitting jurisdictions, helping homeowners navigate the design and plan preparation process from concept through permit-ready construction documents.
Areas and jurisdictions we serve include:
● City of Tucson
● Pima County
● Town of Oro Valley
● Town of Marana
● Town of Sahuarita
● Pinal County
● And surrounding Southern Arizona communities
Not sure if we service your area? Contact us to discuss your project and location.